What if you receive a critical design file from one of your client or vendors, only to double-click it and see a frustrating "File format not supported" error. For small business owners, entrepreneurs and design beginners, moving around in world of Computer-Aided Design (CAD) can quickly turn into a headache. A wrong move in choosing the CAD file format can result in delayed manufacturing production, distortion in 3D models and corrupt detailed engineering blueprints. Whether you are sending a design to a 3D printing service, reviewing an architectural layout, or collaborating with a machinist, knowing the difference between formats like DWG, STEP, STL, and OBJ is essential. This beginner-friendly guide breaks down each format, their primary strengths, and how to select the right file for your project. Also, you will learn how AV View MultiCAD Viewer is helpful in opening CAD format files for beginners.
What Are CAD File Formats and Why Do They Matter?
A CAD file format is a digital blueprint that tells software how to render, scale, and manipulate a 2D drawing or 3D digital object. Different industries—such as architecture, mechanical engineering, animation, and additive manufacturing—rely on specific file formats tailored to their unique software tools and hardware.
Vector vs. Mesh: Understanding How CAD Files Store Data
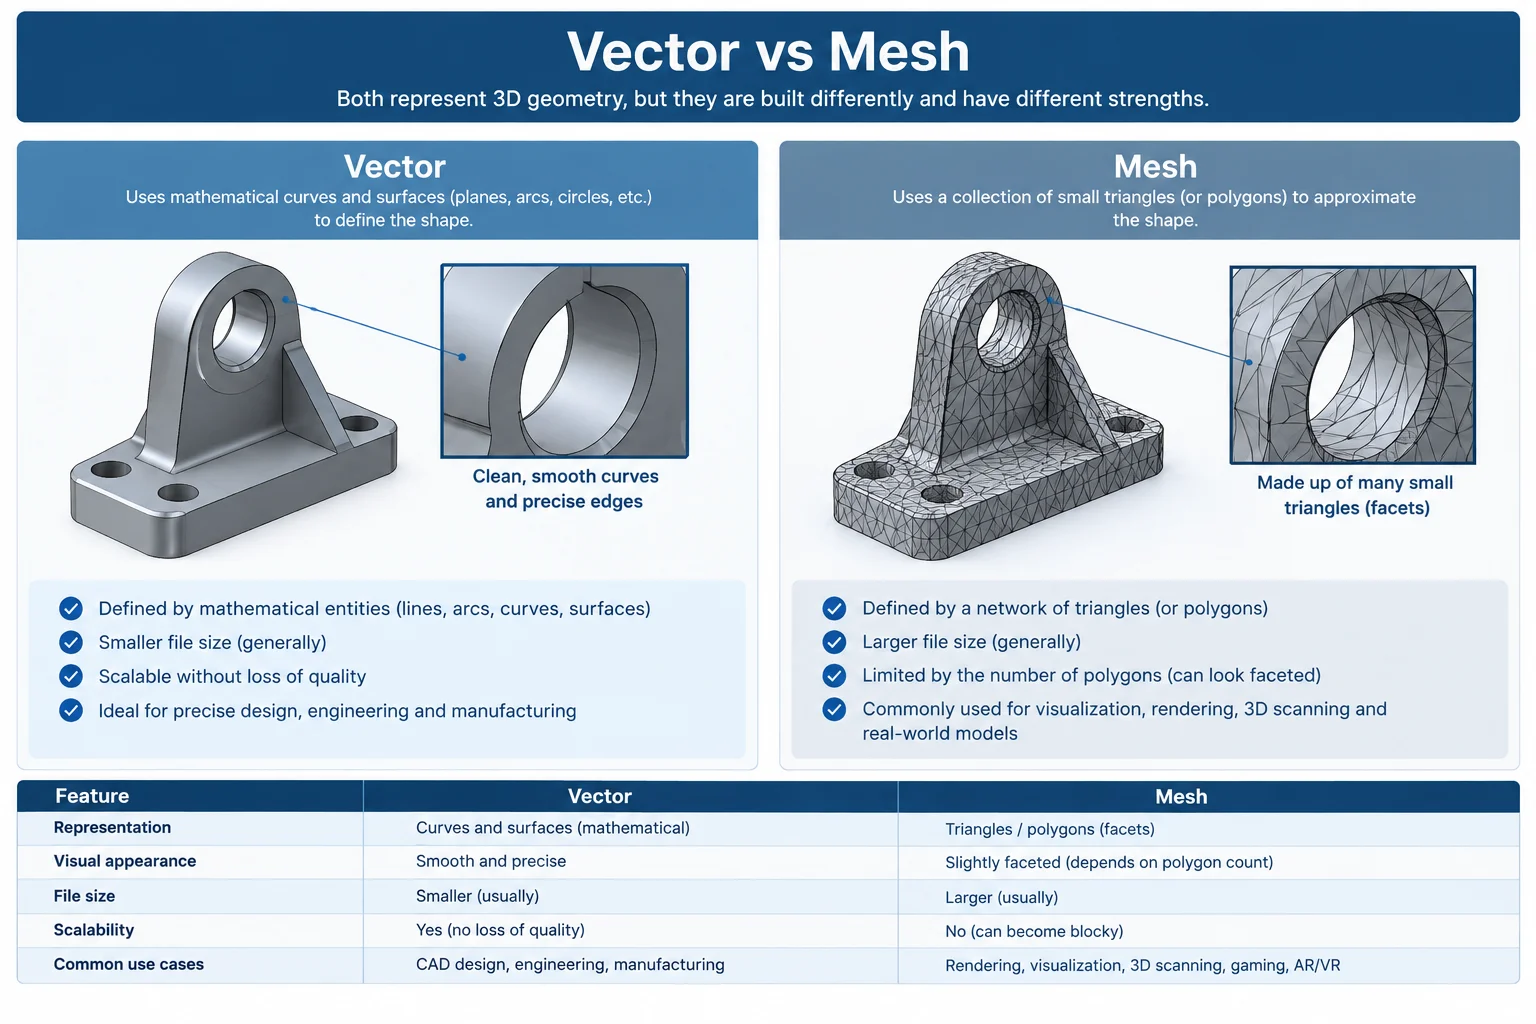
Before looking deeply into individual types of CAD file formats, it helps to understand the two main categories of 3D and 2D design files:
Vector Files (Precise Geometry): These files use mathematical formulas to define curves, lines, dimensions, and solid shapes. These files are also known as Parametric files. They allow infinite scaling without losing quality and are required for high-precision machining and engineering.
Mesh Files (Polygon Surfaces): These files approximate an object's surface using thousands (or millions) of tiny triangles or polygons. They are lighter and perfect for visual rendering, colour mapping, and 3D printing, but lack exact mathematical dimensions.
What is DWG file? Most Used 2D Blueprint Standard
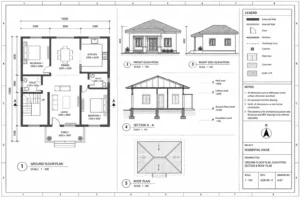
DWG is considered as the global standard in 2D drafting and architectural blueprints. It was first developed by Autodesk in 1982 to be used for AutoCAD.A DWG file can store a wide variety of 2D geometric data including vectors, metadata, layer details and annotations. Although DWG files can support 3D geometry if consider technically, they are primarily utilised only for 2D drawing including technical drawings, floor plans and site layouts.
Best Use Cases for DWG
Architectural Floor Plans
Highly popular among builders and contractors to convey the room layout designs and dimensions of floor plan.
Electrical & Plumbing Schematics
Its capacity to store complex data helps in electrical and plumbing schematics, where complex layered diagram of engineering projects needs to have proper annotation.

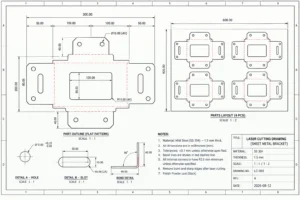
Laser Cutting & CNC Routing
It can show clean and proper vector paths that can be used for 2D cutting equipment.
Key Takeaways:
If you are working with 2D technical drawings or AutoCAD, DWG is your go-to native file format.
Precision Manufacturing: What is a STEP File?
STEP stands for “Standard for the Exchange of Product Model Data” and is considered as an universal CAD file format. It comes with extension .step or .stp and recognised by ISO among neutral 3D CAD file formats.STEP is a universal CAD file format and therefore it does not lock you into a single 3D CAD file format as in case of many proprietary software such as SolidWorks or Autodesk Inventor. STEP file preserves exact mathematical 3D geometry, solid bodies as well as assembly hierarchies across virtually every major engineering CAD platform.
Why Engineers Rely on STEP for 3D Modeling
Universal Compatibility:
Opens seamlessly in Fusion 360, SolidWorks, CATIA, and FreeCAD.
True Mathematical Curves:
Retains precise dimensions required for CNC machining and injection molding.
Assembly Data:
Keeps individual component parts separate within a multi-part assembly model.
3D Printing Essential: What is an STL File?
STL (Stereolithography) is the undisputed standard file format for 3D printing. Created by 3D Systems in 1987, an STL file converts a solid 3D CAD model into a simplified surface mesh composed entirely of connected triangles. Because STL files only describe the raw surface geometry (a process called tessellation), they do not store units, colors, textures, or material specifications.
Limitations of STL Files
No Color or Texture:
STL files cannot store multi-color print data.
Approximated Curves:
Curved surfaces are converted into flat triangular facets, which can result in visible polygon edges if the mesh resolution is set too low.
Hard to Edit:
Once a solid CAD model is converted to an STL mesh, editing individual dimensions becomes significantly more challenging.
Graphics and Animation: What is an OBJ File?
Originally developed by Wavefront Technologies, the OBJ format is a widely accepted open-standard file type used in 3D graphics, animation, video game design, and color 3D printing. Like STL, an OBJ file uses a polygonal mesh to represent surface geometry. However, OBJ files go a step further by supporting complex polygonal shapes (not just triangles) along with dedicated color, material, and texture map data via an accompanying .MTL (Material Template Library) file.
STL vs. OBJ: What’s the Difference?
STL Files
Primary Industry
Industrial 3D Printing
Geometry Representation
Triangles only (Tessellation)
Color & Texture Support
No (Monochrome only)
Scale / Units
Unitless (Requires Slicer Software)
OBJ Files
Primary Industry
Animation, Gaming, Color 3D Printing
Geometry Representation
Triangles, Quads, and Free-form Polygons
Color & Texture Support
Yes (Supports full texture maps via .MTL)
Scale / Units
Unitless (Requires application context)
Side-by-Side Comparison of CAD File Formats
DWG Files
Type
2D Vector/Drafting
Primary Use Case
Architecture & Blueprints
Key Advantage
Industry-standard for 2D layouts and annotations
STEP Files
Type
3D Solid Geometry
Primary Use Case
CNC Machining & Engineering
Key Advantage
Universal compatibility with precise mathematical geometry
STL Files
Type
3D Triangular Mesh
Primary Use Case
Monochrome 3D Printing
Key Advantage
Lightweight and universally recognized by 3D slicers
OBJ Files
Type
3D Polygon Mesh
Primary Use Case
CGI, Gaming & Color 3D Printing
Key Advantage
Stores rich color, texture, and material properties
How to Choose the Right CAD File Format for Your Project
To ensure smooth collaboration with manufacturers, designers, or printing services, follow this quick decision process:
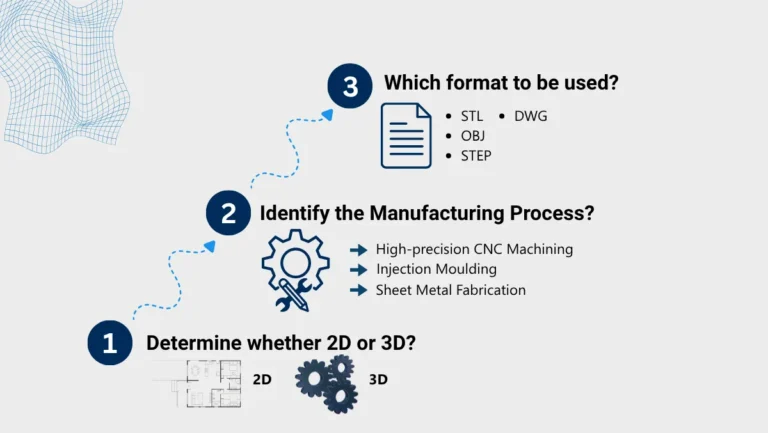
1. Determine 2D vs. 3D Requirements:
If your project only involves 2D floor plans, laser cutting paths, or engineering drawings, choose DWG. For physical products or 3D models, proceed to 3D options.
2. Identify the Manufacturing Process:
If you are sending a solid part for high-precision CNC machining, injection molding, or sheet metal fabrication, export a STEP file to retain exact measurements.
3. Select an Additive Manufacturing Format:
If you are sending a design to a standard desktop 3D printer, export an STL file. If your model requires full-color textures or complex 3D assets for animation software, use OBJ.
Conclusion
Understanding key CAD file formats like DWG, STEP, STL, and OBJ prevents costly manufacturing errors, speeds up design iterations, and ensures seamless communication with suppliers. By selecting the right file type for your specific application—whether 2D drafting, precision machining, or 3D printing—you keep your product development workflow running smoothly.
Sometimes, you might have CAD file formats that are not supported by your properietory software. In such case, you might use AV View MultiCAD Viewer that supports more than 20+ CAD file formats including standard CAD file formats and Native CAD file formats.
Frequently Asked Questions
Can I convert an STL file back into a STEP file?
Yes, but it is not straightforward. Converting a faceted mesh (STL) into a solid parametric CAD body (STEP) requires specialized reverse-engineering software or manual surface reconstruction in tools like Fusion 360.
What software opens a DWG file for free?
You can view DWG files without a paid AutoCAD license using free applications such as Autodesk Viewer, DWG TrueView, or open-source CAD tools like LibreCAD.
Why does my 3D printer not recognize a STEP file?
3D printer slicing software (like Cura or PrusaSlicer) converts 3D surfaces into toolpaths (G-code). While modern slicers increasingly support STEP files directly, converting your design to an STL or 3MF file ensures maximum slicer compatibility.